Share this with your friends


+13612774663
By the Shores Realty Group
3126 N Oso Parkway, Corpus Christi, TX 78414
- $534,900
- 4
- BD
- 3
- BA
- 2,527
- SqFt




- List Price
- $534,900
- MLS#
- 483615
- Status
- ACTIVE
- County
- Nueces
- City
- Corpus Christi
- Subdivision
- San Cristobal Estates At Terra
- Bedrooms
- 4
- Bathrooms
- 3
- Living Area
- 2,527
- Acres
- 0.35
Property Description
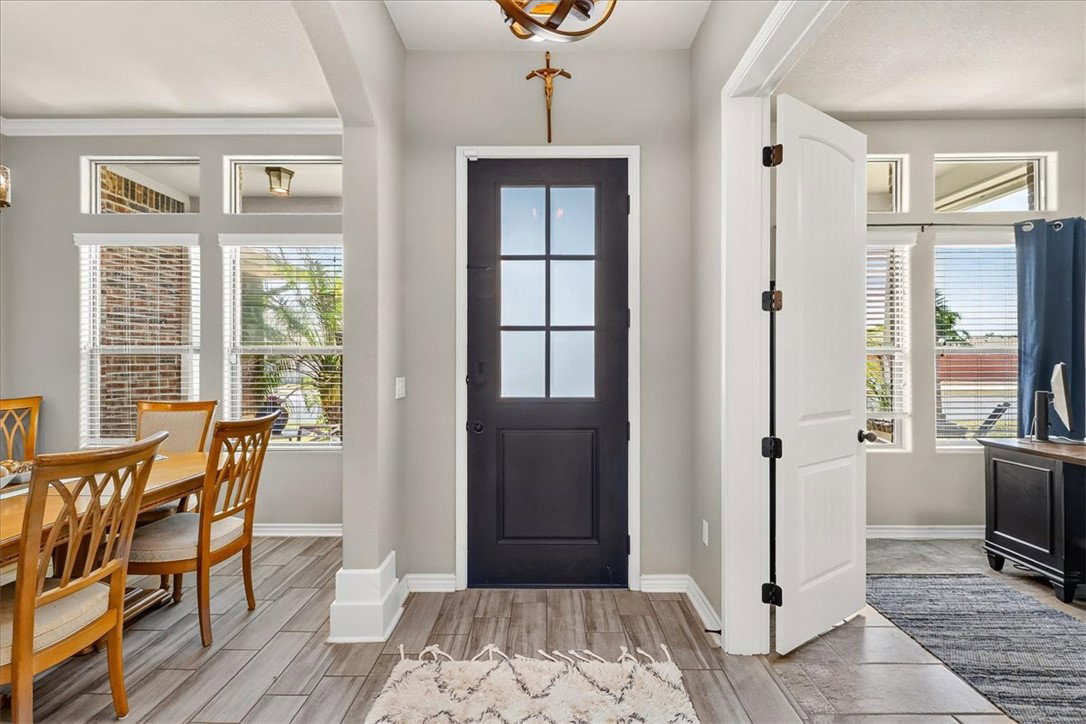
Welcome to this beautifully designed 4-bedroom, 3-bath home on North Oso Parkway, ideally situated near the scenic Oso Bay Preserve! Offering a thoughtful blend of comfort, functionality, and versatility, this home features an expansive open-concept floor plan that makes everyday living and entertaining a breeze. A dedicated office provides the flexibility to serve as a potential fifth bedroom, guest room, or private workspace to accommodate your needs. At the heart of the home, the inviting kitchen flows effortlessly into the dining and living areas, creating a natural gathering place for loved ones and friends. Granite countertops throughout bring a touch of elegance, while gas cooking and generous counter space make meal preparation both convenient and enjoyable. Whether hosting holiday celebrations, dinner parties, or casual get-togethers, this layout provides the perfect setting to bring everyone together. The spacious primary suite offers a peaceful retreat with ample room for king-size furniture and additional pieces without sacrificing comfort. Three additional bedrooms and two full bathrooms provide plenty of options for overnight guests. Step outside to discover a substantial backyard with room to create your own outdoor oasis! With space for a future swimming pool, entertaining area, or recreational activities, the possibilities are endless. Located near the natural beauty, walking trails, and outdoor experiences of Oso Bay Preserve, this property combines the convenience of Southside Corpus Christi living with opportunities to enjoy the outdoors. With its flexible floor plan, attractive finishes, and impressive backyard, this home is ready for its next chapter. Schedule your private showing today!
Additional Information
- Days on Market
- 0
- Year Built
- 2017
- Stories
- 1
- Interior Features
- Primary Downstairs, Open Floorplan, Breakfast Bar
- Fireplace Description
- Wood Burning
- Cooling
- Central Air
- Heating
- Central, Gas
- Exterior Features
- Dog Run, Rain Gutters
- Roof
- Shingle
- Pool Description
- None
- Garage Spaces
- 3
- School District
- Corpus Christi ISD
- Elementary School
- Barnes
- Middle School
- Dorothy Adkins
- High School
- King
Mortgage Calculator
Listing courtesy of Real Estate by the Waters, LLC.