2650 Lannister, Corpus Christi, TX 78415
- $519,999
- 4
- BD
- 3
- BA
- 2,530
- SqFt




- List Price
- $519,999
- MLS#
- 480393
- Status
- ACTIVE
- County
- Nueces
- City
- Corpus Christi
- Subdivision
- Kings Landing Unit 1
- Bedrooms
- 4
- Bathrooms
- 3
- Living Area
- 2,530
- Acres
- 0.18
Property Description
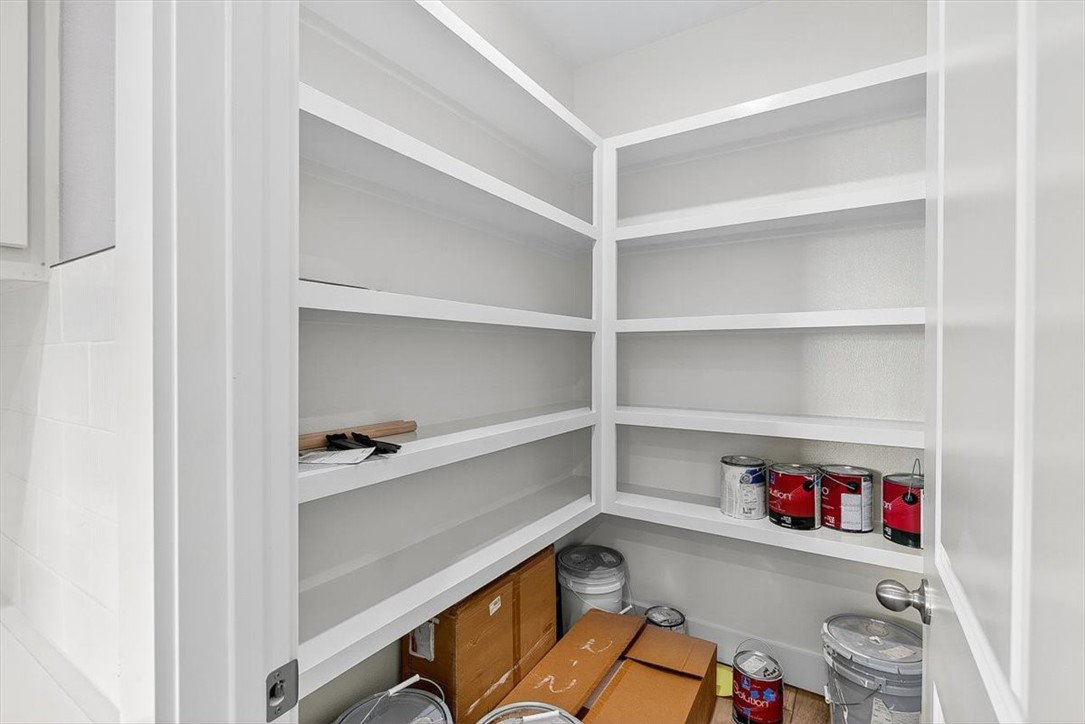
Special Builder Incentives Available! Ask how up to $10,000 in buyer incentives could help reduce your monthly mortgage payment, assist with closing costs, or lower your upfront expenses. Another exceptional new home by Elegant Homes in the highly sought-after London area! Be the very first to enjoy this brand-new, never-lived-in home offering 4 bedrooms, 3 bathrooms, a spacious 3-car garage, and approximately 2,530 square feet of thoughtfully designed living space. From the moment you enter, you'll appreciate the soaring ceilings, open-concept floor plan, and upscale finishes throughout. The chef-inspired kitchen features custom cabinetry, quartz countertops, stainless steel appliances, a large center island, and a walk-in pantry, making it ideal for both everyday living and entertaining. The private primary suite is designed as a relaxing retreat with dual vanities, a freestanding soaking tub, an oversized walk-in shower, and a generous walk-in closet. Throughout the home you'll find designer lighting, premium fixtures, abundant storage, and the quality craftsmanship that has become synonymous with Elegant Homes. One of the standout features is the oversized covered patio with more than 200 square feet of outdoor living space—perfect for entertaining, grilling, or simply relaxing year-round. Conveniently located in the desirable London ISD, this home is just minutes from shopping, dining, and everything Corpus Christi has to offer. Schedule your private showing today and discover why Elegant Homes continues to set the standard for quality, craftsmanship, and value in the London area!
Additional Information
- Days on Market
- 0
- Year Built
- 2024
- Stories
- 1
- Interior Features
- Home Office, Primary Downstairs, Open Floorplan, Breakfast Bar, Ceiling Fan(s), Kitchen Island, Programmable Thermostat
- Cooling
- Electric, Gas, Heat Pump, Central Air
- Heating
- Electric, Gas, Heat Pump
- Exterior Features
- Other
- Roof
- Shingle
- Pool Description
- None
- Garage Spaces
- 3
- School District
- London ISD
- Elementary School
- London
- Middle School
- London
- High School
- London
Mortgage Calculator
Listing courtesy of Elegant Homes.