13857 Laffite Drive, Corpus Christi, TX 78418
- $499,999
- 3
- BD
- 2
- BA
- 2,258
- SqFt




- List Price
- $499,999
- MLS#
- 480030
- Status
- ACTIVE
- County
- Nueces
- City
- Corpus Christi
- Subdivision
- Barataria Bay
- Bedrooms
- 3
- Bathrooms
- 2
- Living Area
- 2,258
- Acres
- 0.20
Property Description
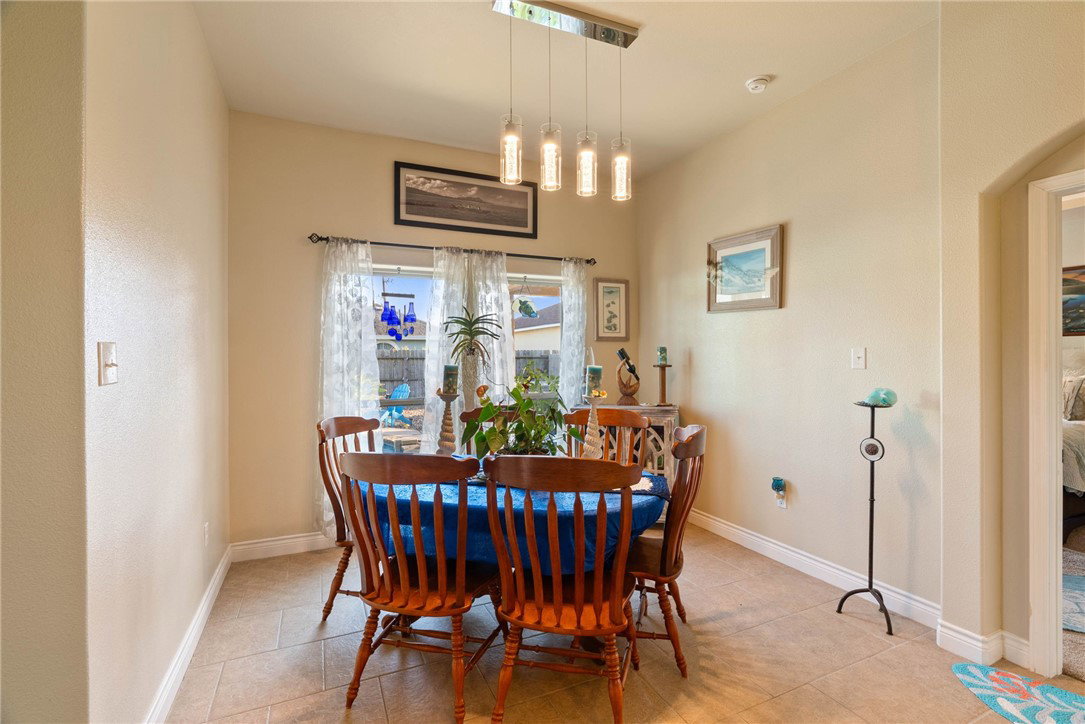
**SELLERS SAY SELL!** Bring all offers—these motivated sellers are ready to make a deal, even after a dramatic price reduction! With plenty of choices in the North Padre Island market, this custom-built John Pope home stands out with more than 2,200 square feet, exceptional craftsmanship, energy-efficient construction and luxury upgrades just minutes from the beach. Built with 2x6 exterior walls, radiant-barrier roof decking, a whole-home dehumidifier, recently replaced HVAC systems, a tankless water heater, new water softener and generator wiring, this home was designed for comfort and long-term performance. Inside, the split-bedroom floor plan features 9- to 12-foot ceilings, custom cabinetry, granite countertops, a walk-in pantry, whole-house vacuum, wood-burning fireplace, built-in fish tank and premium Café Wi-Fi-enabled appliances with double convection ovens and air-fryer capability. The spacious primary suite includes French doors leading to the patio, a soaking tub, oversized travertine walk-in shower with rain head and a large walk-in closet. Step outside to your private backyard oasis featuring a saltwater pool, waterfall, grotto seating, hot tub, cool decking, multiple lighting options and plumbing for a future outdoor kitchen. Additional highlights include an oversized laundry room, exposed-aggregate driveway and a full staircase from the garage leading to a fully decked attic with abundant storage. **The sellers are eager to work with a buyer and will consider all offers. Come see what makes this North Padre Island home such a special opportunity.**
Additional Information
- Days on Market
- 0
- Year Built
- 2013
- Stories
- 1
- Interior Features
- Home Office, Open Floorplan, Split Bedrooms, Cable TV, Window Treatments, Breakfast Bar, Ceiling Fan(s), Kitchen Island
- Fireplace Description
- Wood Burning
- Cooling
- Central Air
- Heating
- Central, Electric
- Exterior Features
- Hot Tub/Spa
- Roof
- Shingle
- Pool Description
- In Ground, Pool
- Garage Spaces
- 2
- School District
- Flour Bluff ISD
- Elementary School
- Flour Bluff
- Middle School
- Flour Bluff
- High School
- Flour Bluff
Mortgage Calculator
Listing courtesy of Keller Williams Coastal Bend.