6152 Saint Denis Street, Corpus Christi, TX 78414
- $347,000
- 3
- BD
- 2
- BA
- 2,374
- SqFt




- List Price
- $347,000
- Price Change
- ▼ $2,500 1777611872
- MLS#
- 474574
- Status
- ACTIVE
- County
- Nueces
- City
- Corpus Christi
- Subdivision
- Kings Crossing
- Bedrooms
- 3
- Bathrooms
- 2
- Living Area
- 2,374
- Acres
- 0.21
Property Description
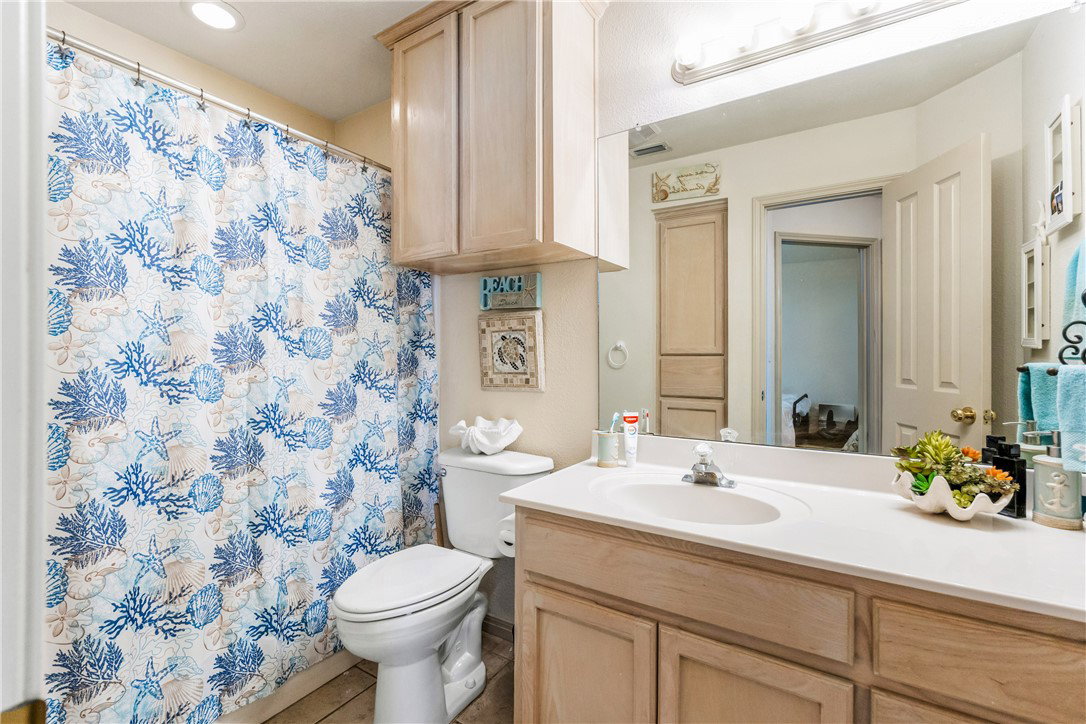
This custom Kings Crossing home is sure to please with special upgrades and amenities not often seen! Check out the 3 living spaces, 2 dining spaces, gourmet kitchen, workshop-style 25'-deep 3-car garage, and a separate office/bedroom/exercise suite with private exterior entrance! As you enter this home, you will be welcomed into large formal living and dining space-- perfect situated for both everyday relaxing and entertaining. This space flows seamlessly around to the chef's kitchen outfitted with both a breakfast bar and a large central island. The built-in desk space and glass-fronted cabinetry is also a great option for displaying your cookbooks or collectibles. The spacious den area accented with its rock woodburning fireplace is positioned nearby and is large enough to offer an additional dining area option. The downstairs primary suite is nestled in the private rear area of this home and offers an attached spa-like bath with separate tub and shower and generous walk-in closet. Two additional guest bedrooms and bath are also downstairs. The upper loft offers great flexibility for a theater or entertainment area, office, or workout space. Don't miss the bonus room situated off the garage with it's own private exterior entrance. The 3-car 25'deep garage is a craftsman's or collector's dream-- already outfitted with generous storage cabinetry and expansive workbench area, 220V power, and pneumatic plumbing ready for your compressor. The garage can also be air conditioned-- ductwork and insulation already in-place. Additional upgrades for this home include roll-down storm shutters, and SO MUCH MORE!
Additional Information
- Days on Market
- 162
- Year Built
- 2002
- Stories
- 2
- Interior Features
- Home Office, Primary Downstairs, Open Floorplan, Window Treatments, Breakfast Bar, Kitchen Island
- Cooling
- Central Air
- Heating
- Central, Electric
- Exterior Features
- Other
- Roof
- Shingle
- Pool Description
- None
- Garage Spaces
- 3
- School District
- Corpus Christi ISD
- Elementary School
- Mireles
- Middle School
- Kaffie
- High School
- Veterans Memorial
Mortgage Calculator
Listing courtesy of South Coast Real Estate.