8241 Garner Drive, Corpus Christi, TX 78414
- $450,000
- 4
- BD
- 3
- BA
- 2,249
- SqFt






- List Price
- $450,000
- MLS#
- 473538
- Status
- ACTIVE
- County
- Nueces
- City
- Corpus Christi
- Subdivision
- Oso View
- Bedrooms
- 4
- Bathrooms
- 3
- Half-baths
- 1
- Living Area
- 2,249
- Acres
- 0.25
Property Description
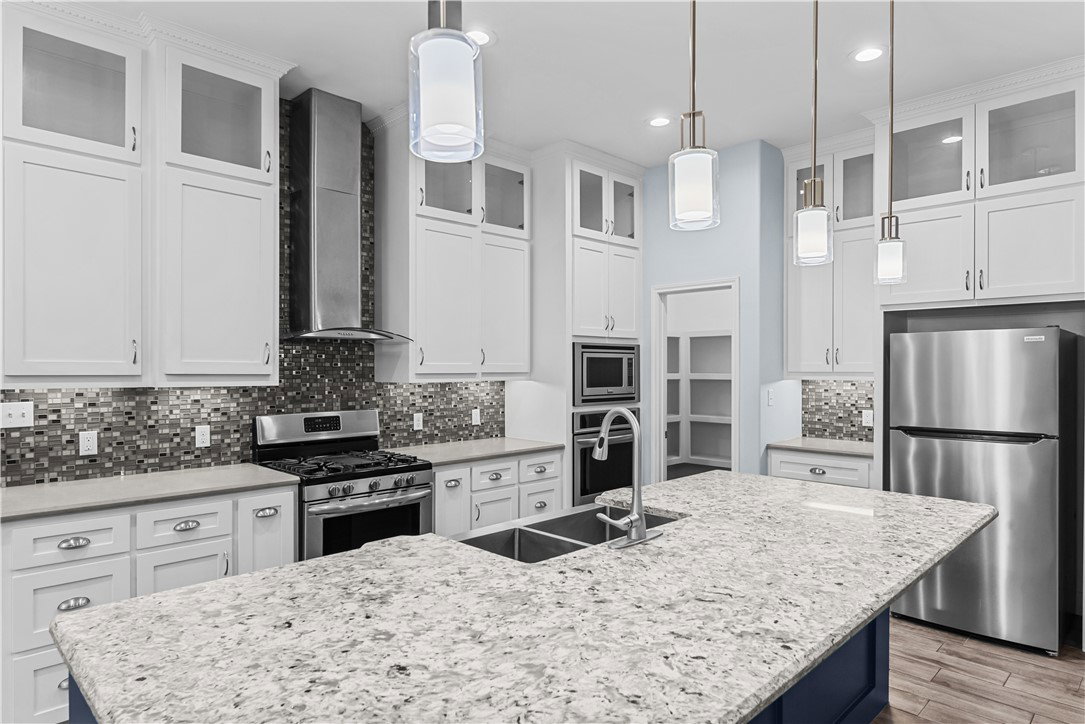
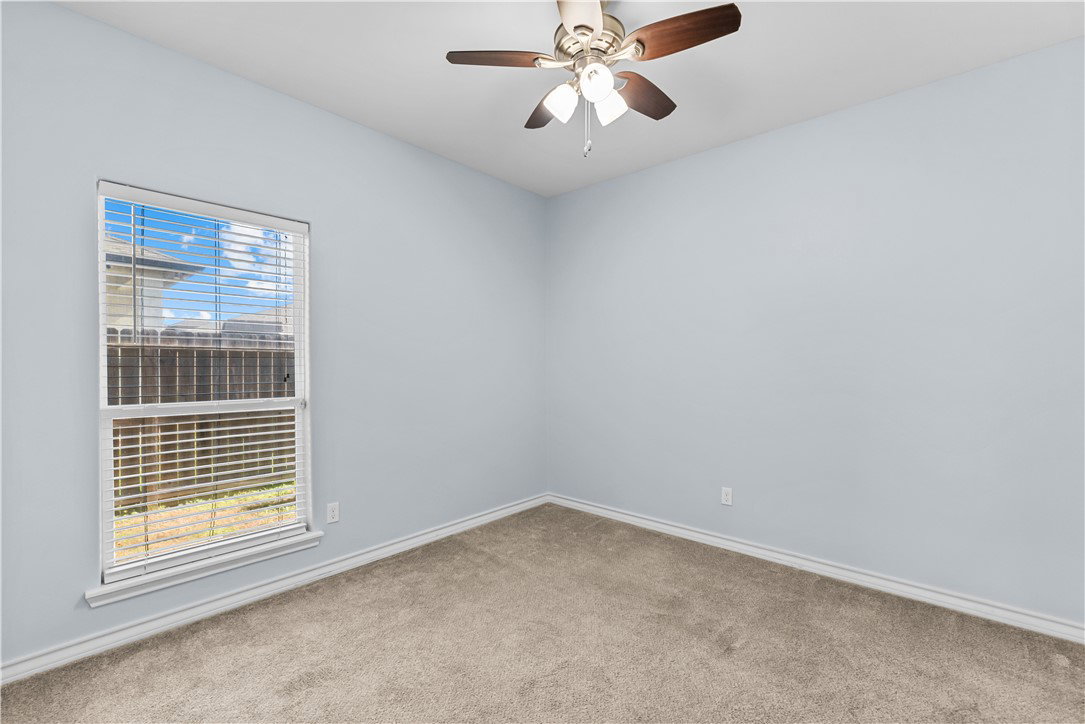
You are looking at a Stunner! This custom home with 4 beds and 2.5 baths plus an office was built with luxury and security in mind. Upon entering the home, you are greeted by a beautiful stone fireplace and a modern chandelier hanging from a soaring ceiling. To the left is a wonderful office space. Around the corner, you'll walk through double doors into an amazing primary suite! The suite is complete with a large bedroom, a dressing room-sized closet with a vanity and built-ins. Down the hall inside the suite, you'll find an amazing bathroom complete with a jet tub, a double vanity, and a large walk-in tile shower with dual heads plus a rain shower. The open living concept is great for entertaining! In there, you'll find a nice living room with intricate ceiling details, built-in speakers, and the other side of the stone fireplace. The kitchen is stacked with all the features you'd expect in a luxury home. Including a large quartz-topped island, gas stove, double ovens, a built-in microwave, stainless appliances, and a coffee bar. The dining room has lots of windows that let in plenty of natural light. Behind the kitchen, you'll find a hall that leads to two secondary bedrooms and a shared bathroom complete with double vanities and a tub/shower with a tub-to-ceiling tile surround. On the other side of the house, you'll find a guest half bathroom. Down the hall from there, you'll find the fourth bedroom, a mudroom area, and the entrances to your indoor laundry room and oversized two-car garage. Throughout the living areas, hallways, and bathrooms, you have beautiful wood-look tile floors. Through the back door, you'll step out to the covered porch and be greeted by an outdoor fireplace, an outdoor kitchen, and a big backyard! Right around the corner is the entrance to the Oso Wetlands Preserve. Down North Oso Parkway, you'll find lots of people walking and just enjoying the breeze off Oso Bay. The island is just 10 minutes away. Come see it for yourself!
Additional Information
- Days on Market
- 136
- Year Built
- 2016
- Stories
- 1
- Interior Features
- Home Office, Jetted Tub, Open Floorplan, Split Bedrooms, Cable TV, Window Treatments, Breakfast Bar, Kitchen Island
- Fireplace Description
- Gas Log, Wood Burning
- Cooling
- Central Air
- Heating
- Central, Gas
- Roof
- Shingle
- Pool Description
- None
- Garage Spaces
- 2
- School District
- Corpus Christi ISD
- Elementary School
- Barnes
- Middle School
- Adkins
- High School
- King
Mortgage Calculator
Listing courtesy of Coldwell Banker Pacesetter Steel.