5914 Vandemere Drive, Corpus Christi, TX 78414
- $449,000
- 4
- BD
- 3
- BA
- 2,811
- SqFt




- List Price
- $449,000
- Price Change
- ▼ $10,000 1783532468
- MLS#
- 472135
- Status
- ACTIVE
- County
- Nueces
- City
- Corpus Christi
- Subdivision
- Bent Tree Sub
- Bedrooms
- 4
- Bathrooms
- 3
- Living Area
- 2,811
- Acres
- 0.29
Property Description
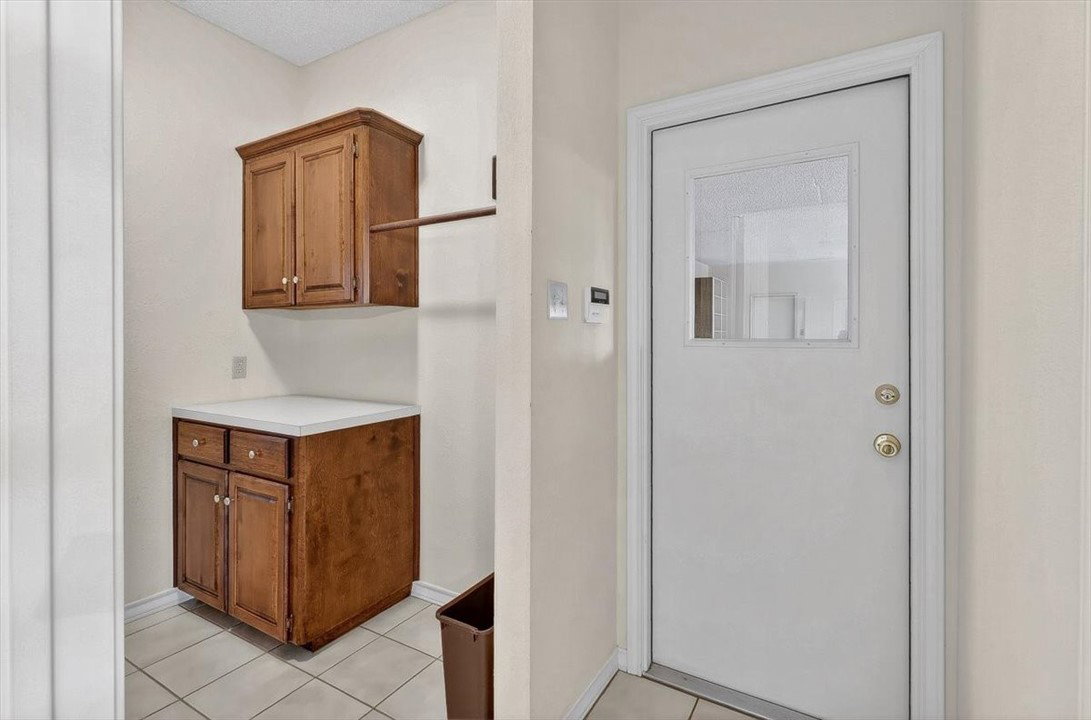
Now at a new price!! Located in popular Bent Tree Subdivision, this 4 bedroom 3 bath home offers comfort, style and versatility. Designed with a desirable three way split bedroom floorplan, this home features a spacious living area with a fireplace, built in bookcases, a formal dining room and a bright breakfast area with a French door that leads to the covered patio for everyday living. The gourmet kitchen is complete with a center island, built in appliances including a microwave and abundant cabinets and a breakfast bar that opens to the living area. The luxurious primary suite offers a spa like bath with garden tub and separate shower. Two guest bedrooms share a convenient connecting bath, while the fourth bedroom with custom built in bookshelves and cabinets makes an ideal study or home office, with a third bath nearby Enjoy outdoor living on the covered patio and take advantage of the three car rear entry garage with workshop area and alley access. This beautifully designed home blends privacy, function and sophistication and has quality throughout. Bent Tree Subdivision is a beautiful, gated community with a security guard that offers privacy and a great location.
Additional Information
- Days on Market
- 160
- Year Built
- 1991
- Stories
- 1
- Interior Features
- Split Bedrooms, Window Treatments, Breakfast Bar, Kitchen Island
- Cooling
- Central Air
- Heating
- Central, Electric
- Exterior Features
- Sprinkler/Irrigation
- Roof
- Shingle
- Pool Description
- None
- Garage Spaces
- 3
- School District
- Corpus Christi ISD
- Elementary School
- Moore
- Middle School
- Adkins
- High School
- King
Mortgage Calculator
Listing courtesy of RE/MAX Professionals.