5030 S Oso Parkway, Corpus Christi, TX 78413
- $1,175,000
- 4
- BD
- 6
- BA
- 4,332
- SqFt




- List Price
- $1,175,000
- MLS#
- 467391
- Status
- ACTIVE
- County
- Nueces
- City
- Corpus Christi
- Subdivision
- Botanical Garden Sub
- Bedrooms
- 4
- Bathrooms
- 6
- Half-baths
- 1
- Living Area
- 4,332
- Acres
- 1.37
Property Description
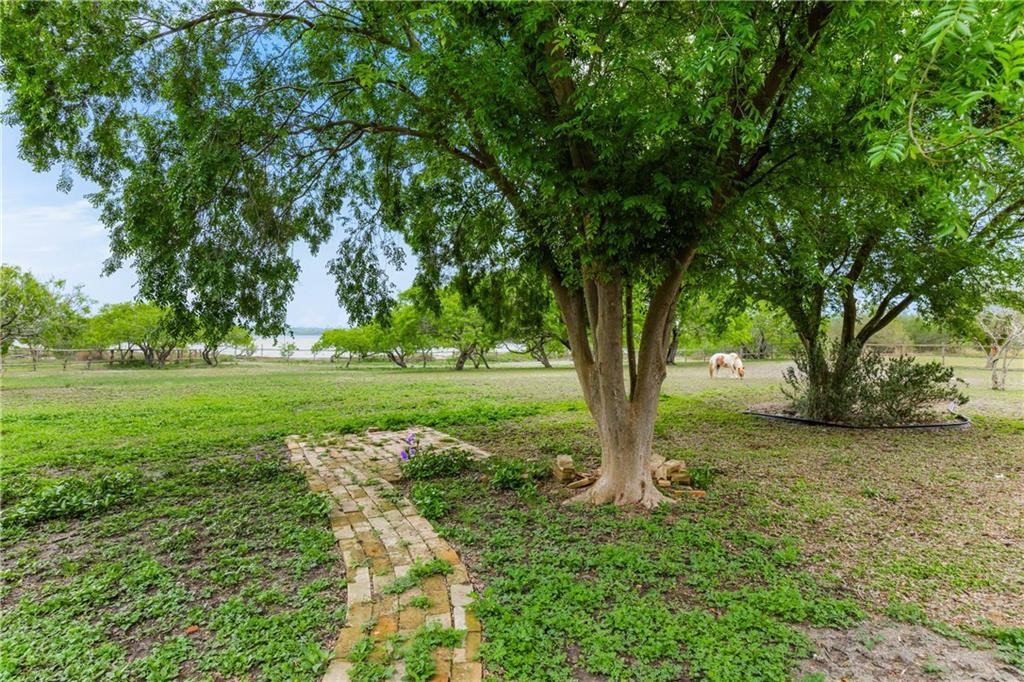
Discover an exquisite country retreat on just over an acre in the heart of London ISD, featuring over-the-top views of the Botanical Garden-an incredible setting hard to find anywhere else in Corpus Christi. This custom luxury home blends elegance, comfort, and functionality with exceptional attention to detail. A circular drive, abundant parking, and a spacious 4-car garage create an impressive first impression. Inside, the open-concept design is filled with natural light and flows seamlessly to the backyard pool area, making it ideal for everyday living and entertaining. The chef’s kitchen is a true showpiece, featuring a butler’s pantry, oversized refrigerator, double ovens, pot filler, pull-out drawers, breakfast bar, and generous workspace—all opening to the main living area. The dining space overlooks the pool and scenic backyard. Just off the kitchen, you’ll find a wet bar with icemaker, custom cabinetry, and a convenient half bath for guests. The expansive primary suite is a private retreat with a gas fireplace and luxurious dual ensuite baths with oversized closets, connected by a unique walk-through shower accessible from both sides. A large downstairs office with ample windows and closet space can function as an additional bedroom, with a full bath across the hall that also serves as a pool bath. The huge bonus workshop includes a plumbed bathroom with granite vanity and offers endless possibilities as a guest suite, office, studio, or flex space. The oversized utility room features a large center island perfect for folding, crafting, or sewing, plus abundant storage. Upstairs offers three spacious bedrooms, two baths, and a game room with access to a second screened balcony overlooking the pool—perfect for entertaining. Additional highlights include extensive storage, extra garage space, a floored attic for storage or future expansion, and other upgrades throughout. This carefully cared-for home is filled with outstanding features-truly one of a kind.
Additional Information
- Days on Market
- 270
- Year Built
- 1998
- Style
- Traditional
- Stories
- 2
- Interior Features
- Wet Bar, Cathedral Ceiling(s), Home Office, Hot Tub/Spa, Jetted Tub, Primary Downstairs, Split Bedrooms, Breakfast Bar, Ceiling Fan(s), Kitchen Island
- Fireplace Description
- Wood Burning
- Cooling
- Central Air
- Heating
- Central, Gas
- Exterior Features
- Deck, Sprinkler/Irrigation
- Roof
- Shingle
- Pool Description
- In Ground, Pool
- Garage Spaces
- 5
- School District
- London ISD
- Elementary School
- London
- Middle School
- London
- High School
- London
Mortgage Calculator
Listing courtesy of Ultima Real Estate.